
Newgrange Plans by Michael J. O'Kelly
These survey drawings were made by Professor Michael J. O'Kelly during the excavation of Newgrange from 1962 to 1975, and published in Newgrange - Archaeology, Art and Legend.
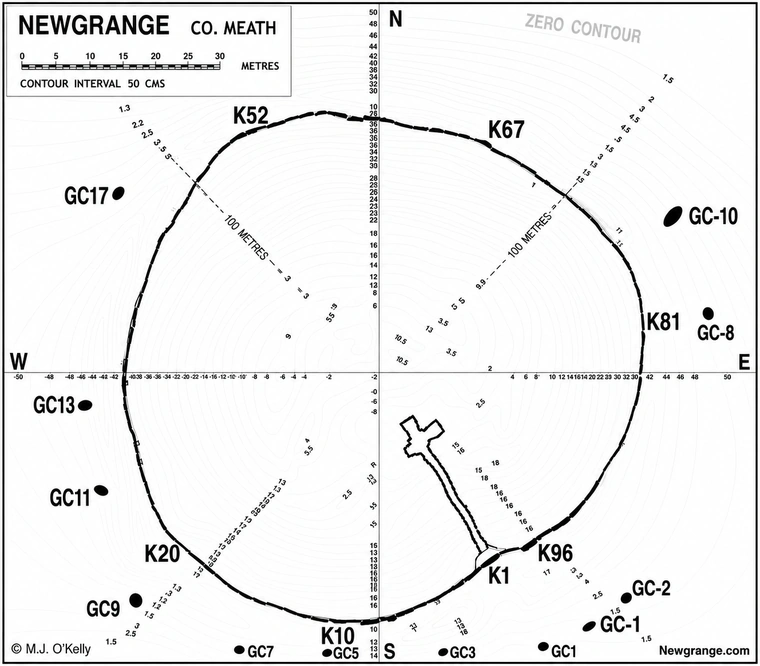 Plan of mound at Newgrange showing the passage and chamber.
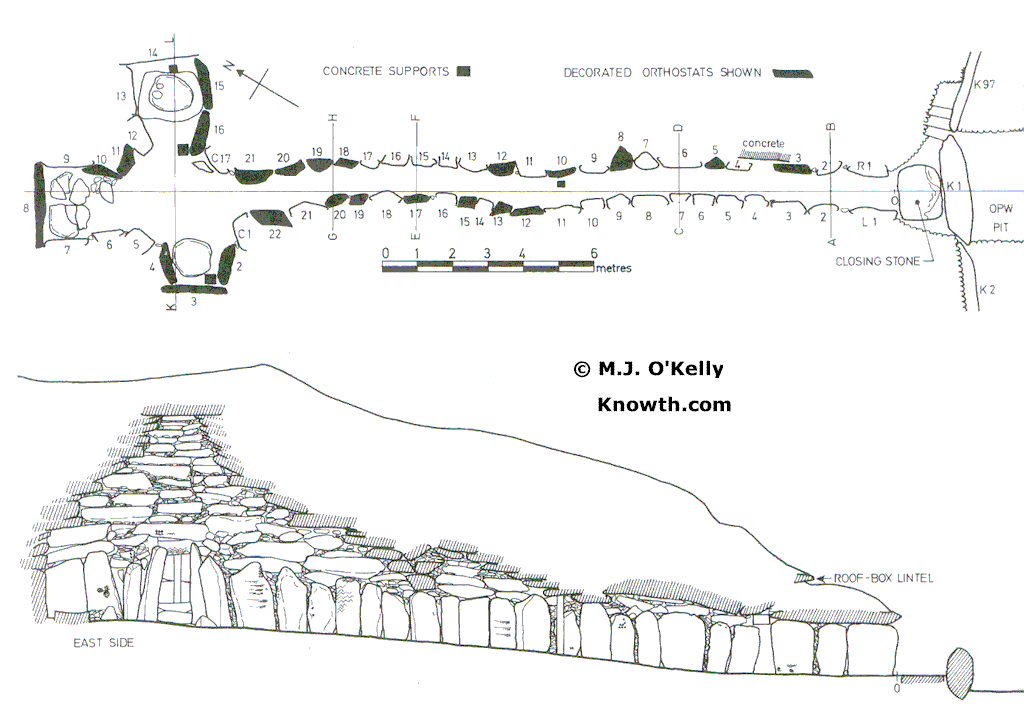 Plan and sectional elevation of the passage and chamber before excavation.
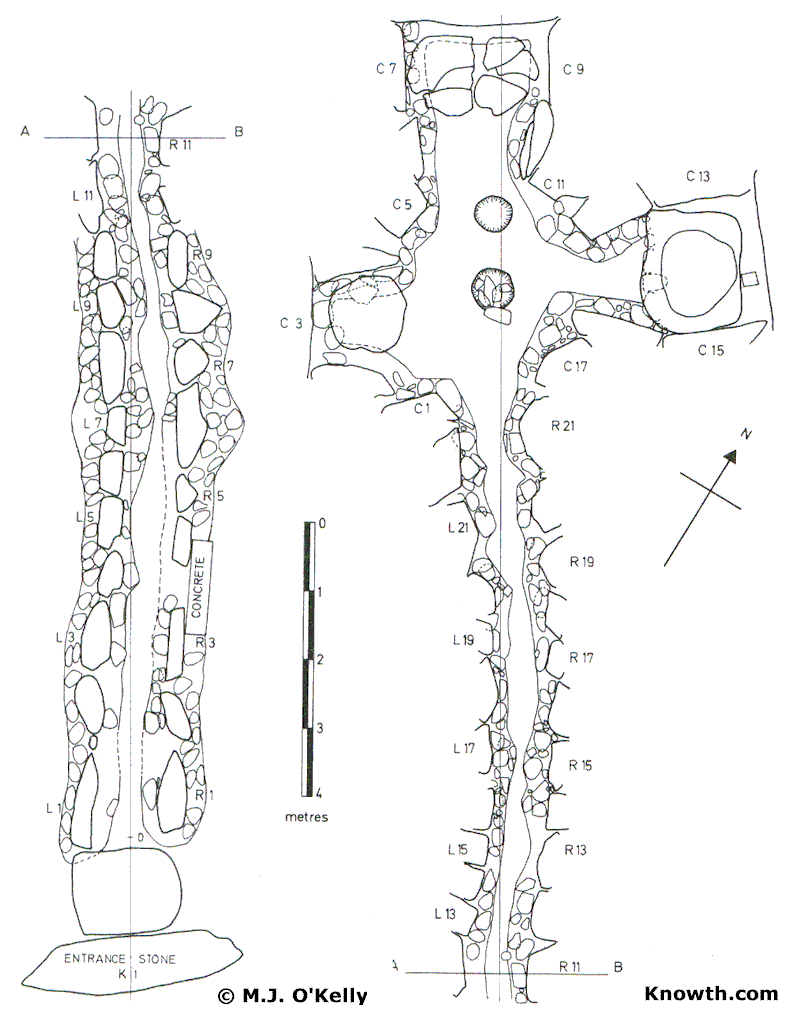 Plan of the passage and chamber, the passage is shown in 2 sections.
About Newgrange
Newgrange is one of the finest examples, not only in Ireland, but in Western Europe, of the type of tomb known as a passage-grave. Newgrange was constructed over 5000 years ago, around 3200 BC. It belongs to a time when stone, not metal, was the everyday material for tools and weapons. No metal has yet been found in a primary context in an Irish passage-grave.
The tomb consists, as the name passage-grave implies, of a passage and chamber, the walls and roof of which are built of large slabs without mortar. A large circular mound or cairn of stones covers the tomb and a kerb of massive slabs laid on their long edges, ends touching, surrounds the base of the cairn and was intended to act as a retaining feature. Surrounding the mound but situated from 7 to 17 metres outside it, is a circle of tall, widely-spaced standing-stones. Read the description of Newgrange