
The Corbelled Roof at Newgrange
The central chamber at Newgrange is covered by a corbelled stone vault. Its roof is formed from successive horizontal courses of large slabs. Each course projects inwards over the one below, reducing the span of the vault as it rises. A single capstone closes the opening approximately six metres (20 feet) above the chamber floor.
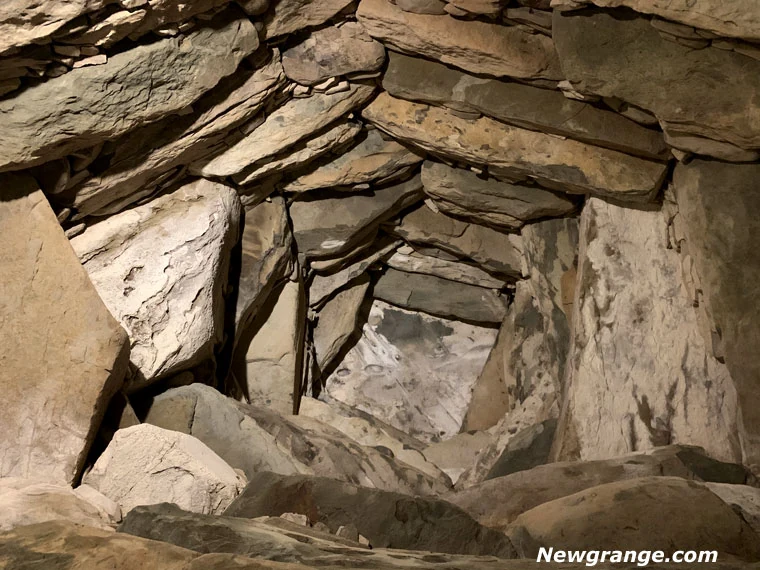 The underside of the corbelled vault and its central capstone.
Construction of the vault
Claire O’Kelly counted four upright slabs, or orthostats, in the main chamber. The other upright slabs form the sides and backs of the three recesses. The chamber measures 5.2 metres (17 feet) from its entrance to the back of the north recess and 6.5 metres (21 feet 4 inches) from the back of the west recess to the back of the east recess. The recesses are between 2.4 and 2.8 metres (7.9 and 9.2 feet) high.
Each course of the vault rests partly on the course below and projects inward, narrowing the span until a single capstone closes the opening six metres (20 feet) above the chamber floor. Seen from below, the inner ends of the slabs show the stepped profile of the vault. Their outer ends extend into the cairn, where the material above them may help counterbalance the projecting stone.
The buried ends slope slightly downward, directing rainwater that filters through the cairn away from the chamber. Claire O’Kelly noted that the original vault survived intact and that the chamber stayed dry even through prolonged wet weather, apart from a few spots where seepage was later stopped.
Rainwater drainage and conservation
The builders also cut grooves into the upper faces of roof slabs. Robert Hensey illustrates a deep groove on roof slab 3 above the passage and describes how the builders packed gaps in the passage roof with a mixture of burnt soil and sea sand. The grooves carried water away and the packing helped seal the joints. First Light: The Origins of Newgrange
In his account of the excavations, Michael J. O’Kelly also describes a relieving arch at the junction of the passage roof and the chamber vault. The original stone vault survives beneath a protective concrete covering added during the twentieth century conservation work. The concrete is above the chamber and is hidden from view inside.
Plan and longitudinal section
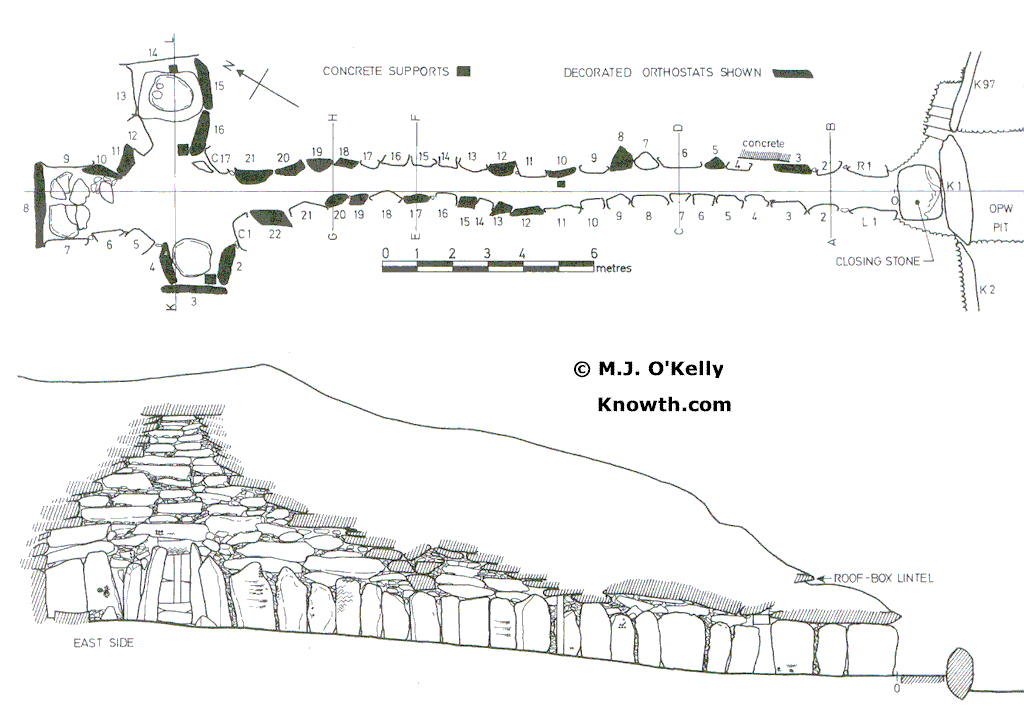 Plan and longitudinal section of the passage and chamber at Newgrange, drawn by M. J. O’Kelly.
The plan shows the passage leading into a central chamber with three recesses. The longitudinal section shows the rising passage floor and the corbelled vault above the chamber.
The section also records the roof-box above the entrance. Around the winter solstice, sunlight enters through this opening and travels along the passage to the chamber.