Newgrange in 10 Details
Newgrange is a Neolithic passage tomb at Brú na Bóinne in County Meath. These ten features show how the mound, passage and chamber were built, where the principal carvings are found, and how the standing stones relate to the mound.
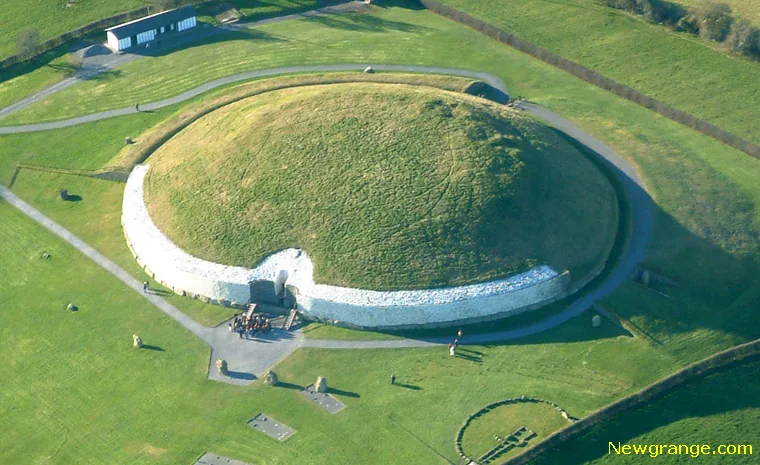 The ring of kerbstones at the foot of the mound and the standing stones of the Great Circle beyond it.
1. The quartz façade
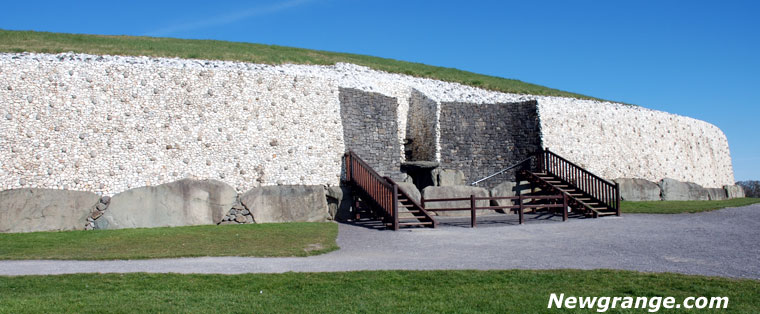 The reconstructed quartz façade at the front of the mound.
The façade consists of white quartz with rounded dark stones set into it. The upright wall is a modern reconstruction based on material recovered during excavation.
2. The entrance stone
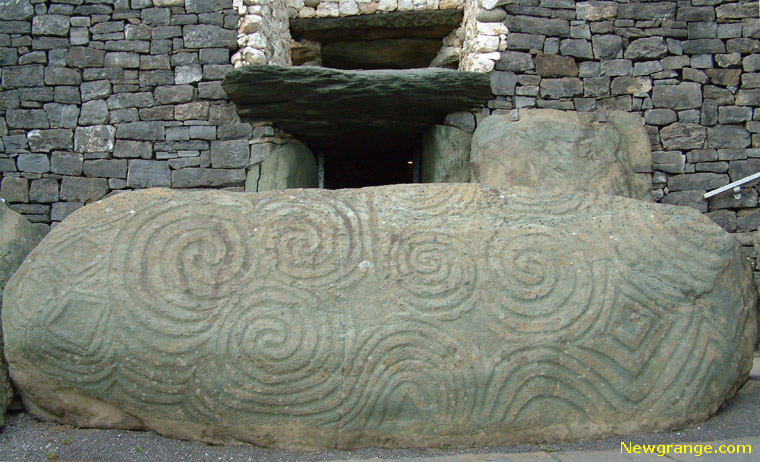 Spirals, lozenges and arcs on the entrance stone, Kerbstone 1.
Kerbstone 1 lies immediately in front of the passage entrance. Its carved face includes spirals, diamond-shaped lozenges and bands of arcs.
3. The roof-box
 The roof-box above the entrance to the passage.
The roof-box is a stone opening above the passage entrance. At sunrise on mornings around the winter solstice, light enters through it and travels along the passage to the chamber.
4. The stone-lined passage
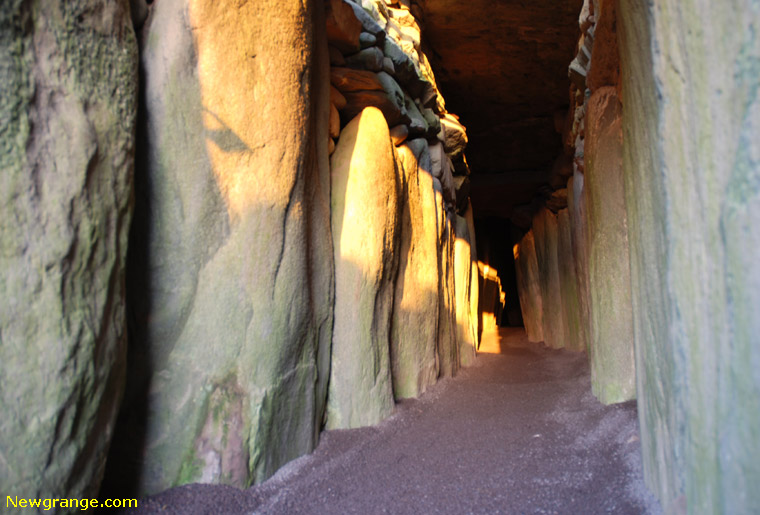 Winter solstice sunlight on the upright stones lining the passage.
Large upright slabs called orthostats line the passage, which extends approximately 19 metres (62 feet) from the entrance to the chamber. The photograph shows winter sunlight falling on the stones along one side.
5. The corbelled chamber roof
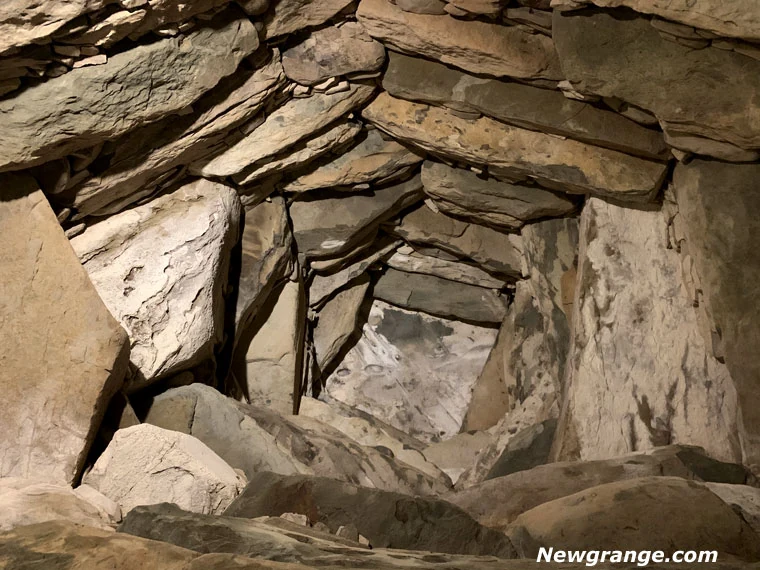 The underside of the corbelled chamber roof and its central capstone.
The chamber roof consists of overlapping courses of stone. Each course projects inwards over the one below, narrowing the vault until a single capstone closes it approximately six metres (20 feet) above the floor.
6. The triple spiral
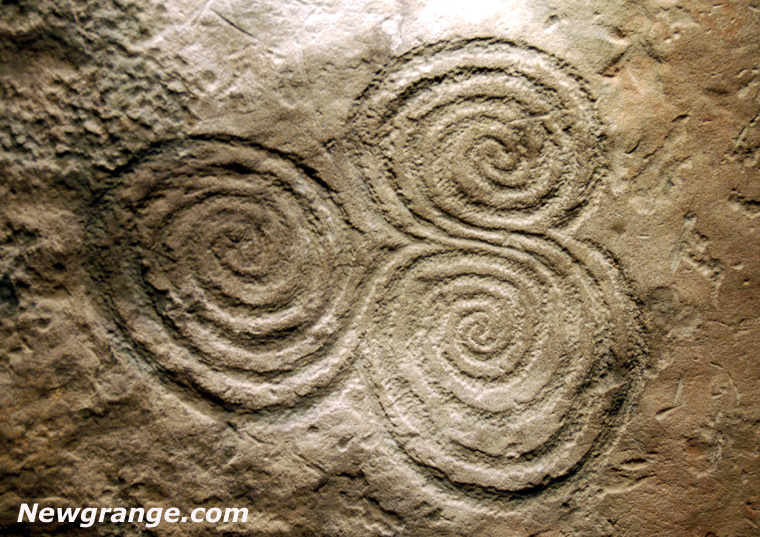 Three joined spirals carved on chamber stone C10.
The triple spiral is carved into chamber stone C10. Three joined spirals form the design. Its original meaning is unknown.
7. The stone basin
 The upper stone basin in the east recess of the chamber.
The upper basin in the east recess has a shallow hollow and small marks just below the rim. In his account of a visit in 1699, Edward Lhwyd recorded water dripping into the basin.
8. Kerbstone 52
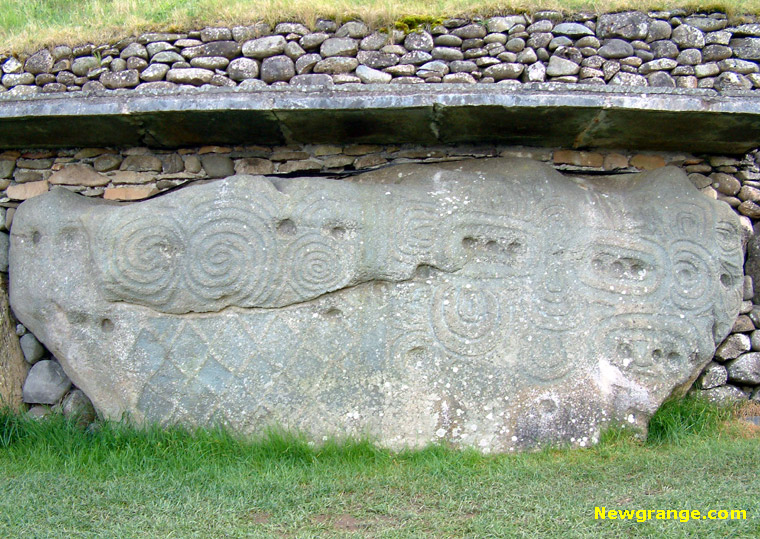 Kerbstone 52 on the side of the mound opposite the entrance.
Kerbstone 52 lies almost directly opposite the entrance stone. A vertical groove divides its carved face into two panels.
9. Kerbstone 67
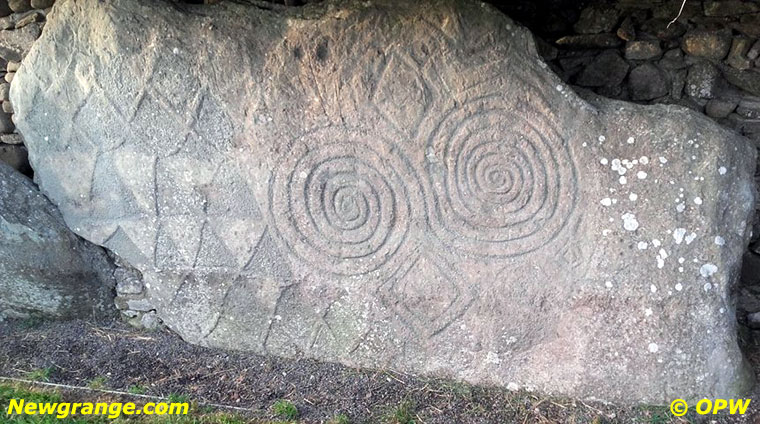 Kerbstone 67 with geometric carvings and two large spirals. Photograph © Office of Public Works.
The carvings on Kerbstone 67 include a grid of diamonds and triangles on the left and two large spirals on the right.
10. The Great Circle
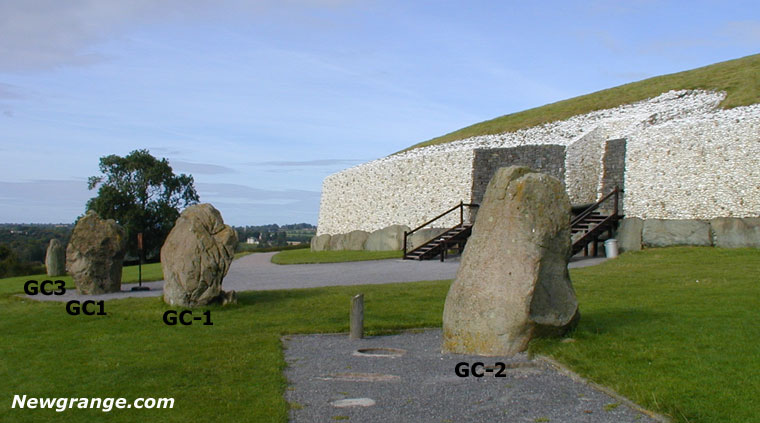 Four labelled standing stones of the Great Circle in front of the mound.
The standing stones of the Great Circle are set apart from the mound. The kerbstones form a separate ring directly against its base.
Visitor access
Access to Newgrange is by guided tour from the Brú na Bóinne Visitor Centre. The visitor FAQ covers tickets and access.