
The Newgrange Quartz Façade
The white quartz façade at Newgrange took its present form during twentieth century conservation work. The quartz and dark cobbles came from the excavation. Their original position remains disputed. Did they face a steep wall, lie on the ground, or serve both purposes at different times?
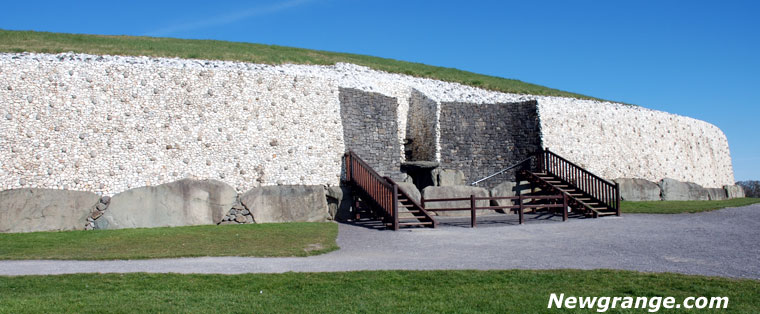 The reconstructed quartz façade at the front of the Newgrange mound.
The excavated quartz deposit
Michael J. O’Kelly led excavations at Newgrange from 1962 to 1975. Outside the kerbstones the team found angular white quartz mixed with rounded granite and granodiorite cobbles, beneath material that had slipped from the mound. The deposit was thickest and spread farthest near the entrance, diminishing to either side. The pattern established a concentration of quartz at the front. Its original position had to be inferred from the sequence of layers.
Geochemical analysis points to the Cooley Peninsula, about 50 km (31 miles) north of Newgrange, as the source of the granite cobbles. The Wicklow Mountains, about 75 km (47 miles) to the south, are a possible source for the quartz. The precise location from which the quartz was collected remains uncertain. The distribution of the stones in the excavated layers is the evidence for how they may originally have been arranged.
O’Kelly’s interpretation of the deposit
O’Kelly interpreted the deposit as a fallen revetment, a stone facing that held back the loose cairn material. In his reading, the front gave way, the quartz and cobbles spread out beyond the kerb, and other mound material covered them. Engineer John Fogarty helped test the idea. The team built a section about 2 metres (7 feet) high using recovered quartz and granite, then let it collapse. O’Kelly reported that the resulting lower layers closely resembled those recorded in excavation. The experiment showed how a collapse could produce a similar deposit.
The wall O’Kelly proposed leaned slightly inward and rose roughly 2.5 to 3 metres (8 to 10 feet) above the kerb. In her guide to Newgrange, Claire O’Kelly interpreted the white quartz as an outer facing around the entrance. She described the rounded granite cobbles found with it as roughly the size and shape of a small rugby ball. She argued that they formed part of the facing and rejected the suggestion that they had been used as hammerstones to shape the large slabs. The reconstruction sets the cobbles among the white quartz. Michael O’Kelly describes the excavation and restoration in his 1982 book, Newgrange: Archaeology, Art and Legend.
Construction of the present façade
The Office of Public Works stabilised the restored mound with a reinforced concrete retaining wall behind the kerb. Mortar and metal pins secured the quartz and cobbles to its face near the entrance. The visible stonework was intended to suggest dry stone construction. Correspondence reviewed by Robert Hensey and Elizabeth Shee Twohig shows that O’Kelly wanted to return the slipped stones to the mound behind a retaining face, while the Office of Public Works and its advisers made the engineering decisions.
The facing curves around the front of the mound and slopes slightly inward towards the grass above. Rounded dark cobbles are set among the angular white quartz. The reconstructed front is more uniform than the excavated deposit, which was thickest and widest near the entrance.
Interpretations of the original quartz arrangement
The case for a platform
Here, the platform refers to a spread of white quartz and rounded cobbles that extended several metres beyond the kerbstones. The deposit was thickest and most extensive near the entrance.
In Newgrange and the White Wall (2004), Palle Eriksen argued that the quartz and cobbles had been deliberately spread on the ground outside the kerb. He reasoned that a wall collapsing gradually would have left more stone close to the kerbstones than the broad spread recorded in excavation. He also read the turf layers inside the cairn as possible traces of earlier mound surfaces and proposed that Newgrange had been enlarged in stages.
In Newgrange – a view from the platform (2006), Gabriel Cooney focused on when the spread was in place and how it shaped later activity. Quartz tucked under a slight overhang at the foot of kerbstone K81 and the fairly consistent width of the spread in several sections suggested that at least some of the stone had been deliberately placed. In his reading, the timber and pit circle, dating to about 2800 BC, respected the edge of the deposit, and the main slippage of the cairn occurred later. He left open the possibility that some of the stones had previously formed part of a facing on the mound.
At Knowth, George Eogan considered whether the spreads near the two entrances had been deliberately laid or had slipped from the cairn. At Knockroe in County Kilkenny, Muiris O’Sullivan interpreted most of the quartz on the platform as stone that had slipped from above. For Cooney, the comparisons show why the way a spread formed and the role it later played around an entrance are separate questions.
The case for a steep stone facing
In Facing the Cairn at Newgrange (2017), Robert Hensey and Elizabeth Shee Twohig argued that the deposit thinned as it extended away from the kerb. They read its wedge shape as evidence of material slipping from the cairn. A deliberately laid platform, in their view, would have been flatter. They also cited Neolithic dry stone facings at Gavrinis in Brittany and La Hougue Bie in Jersey as examples of the construction technique.
The exact height, slope and arrangement of any original quartz facing at Newgrange remain uncertain.